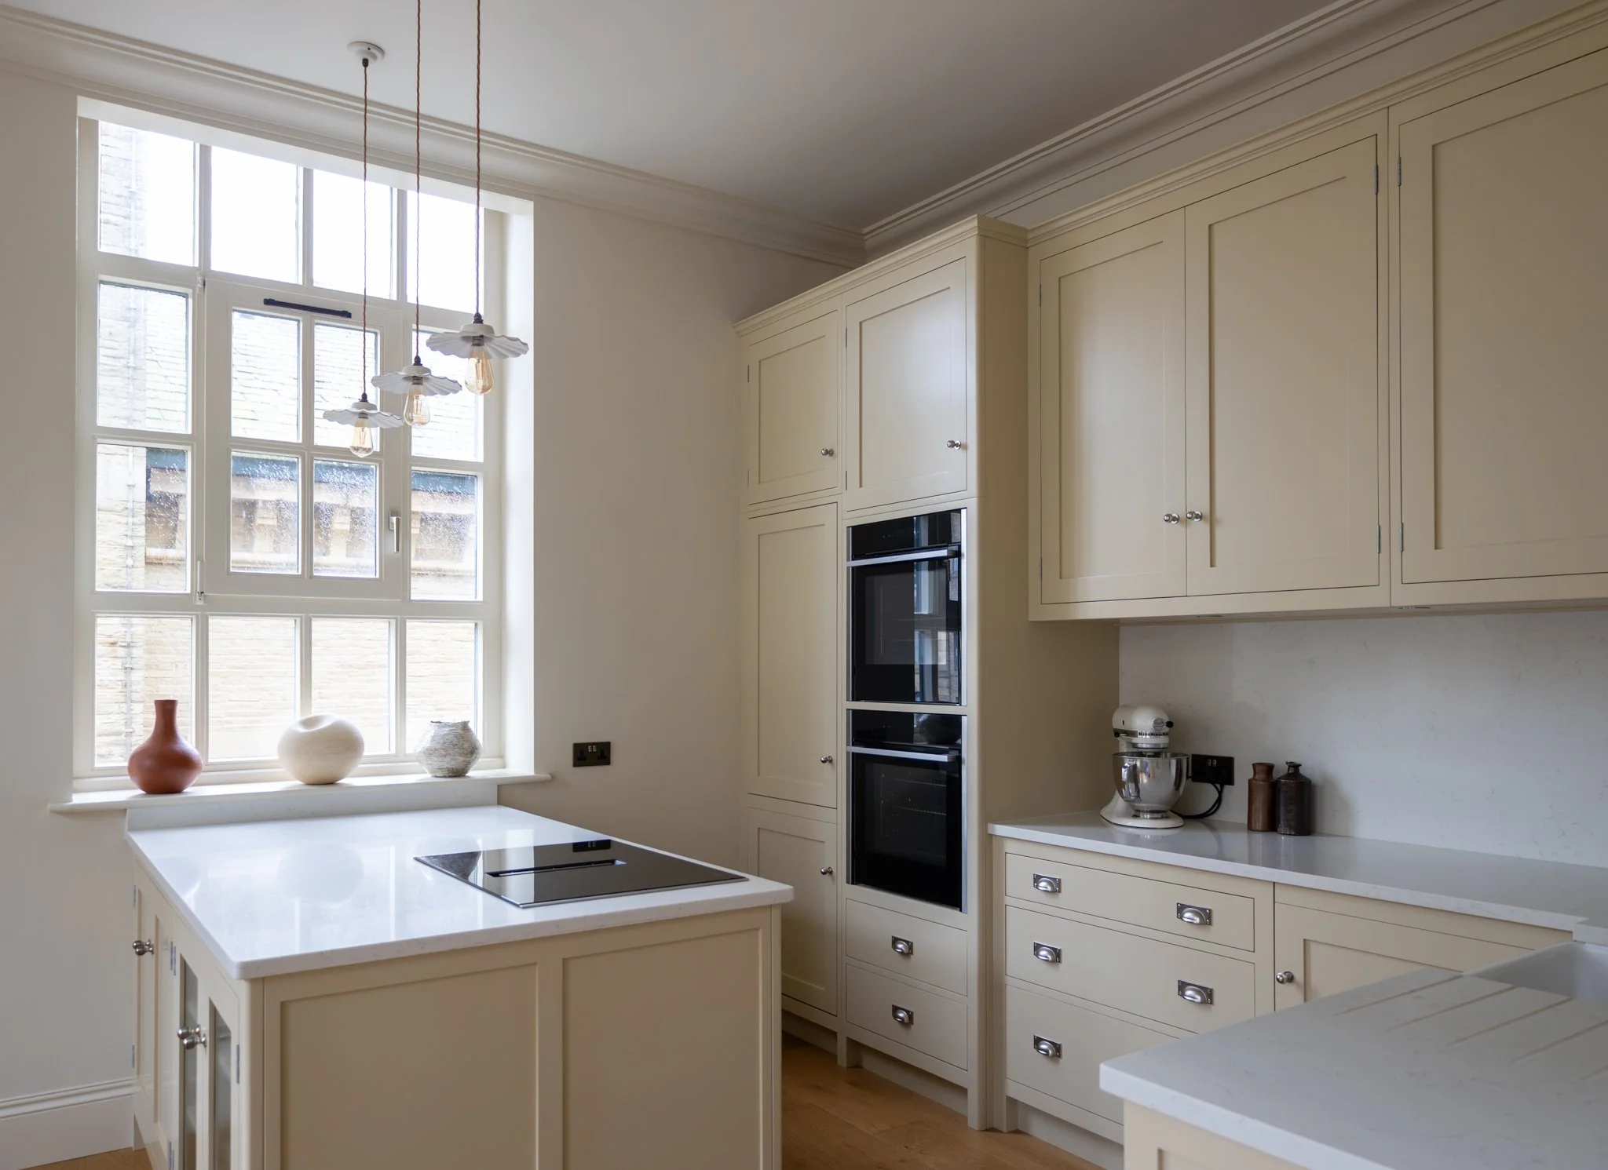
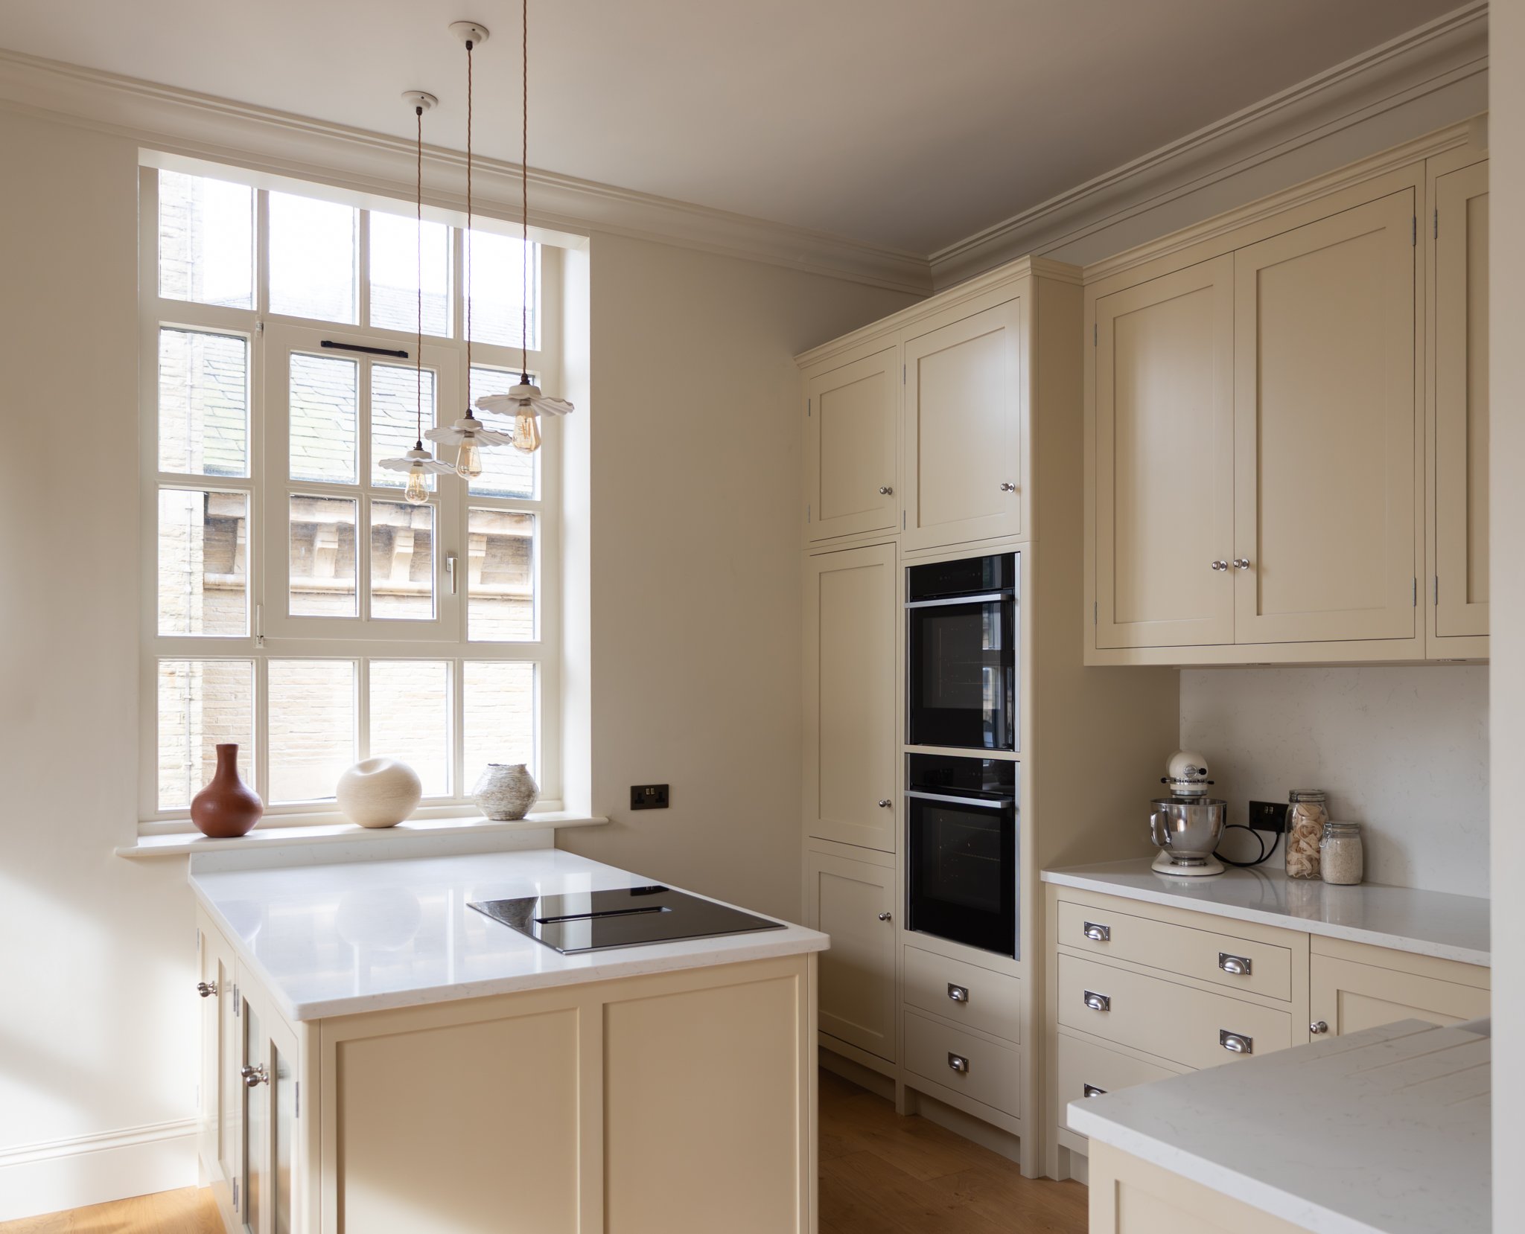
Set within the historic village of Saltaire, this converted mill apartment was all about improving the way the space worked, while keeping the character that makes these buildings so special. With tall ceilings, large picture windows and plenty of natural light, the apartment already had a strong identity — but the layout never quite flowed.
The original kitchen felt dark and disconnected from the rest of the room. Our approach was to simplify the space and create a more open, functional layout that felt better suited to the apartment.
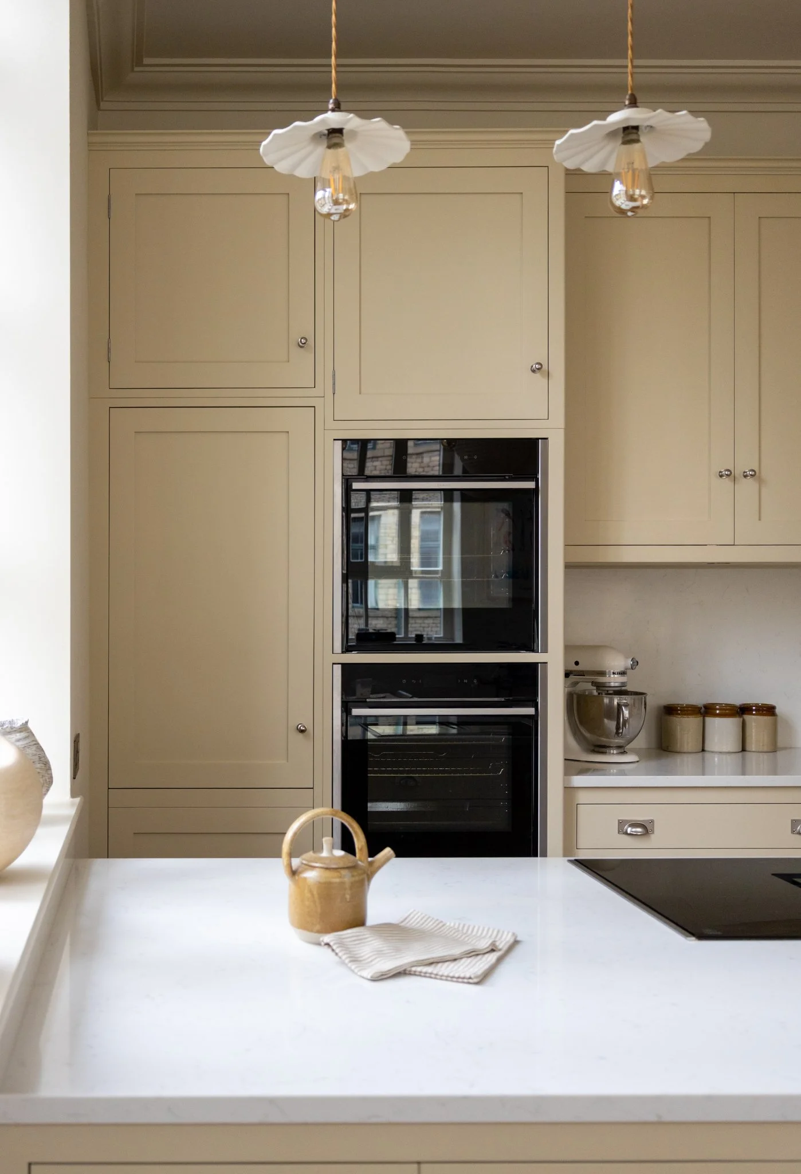
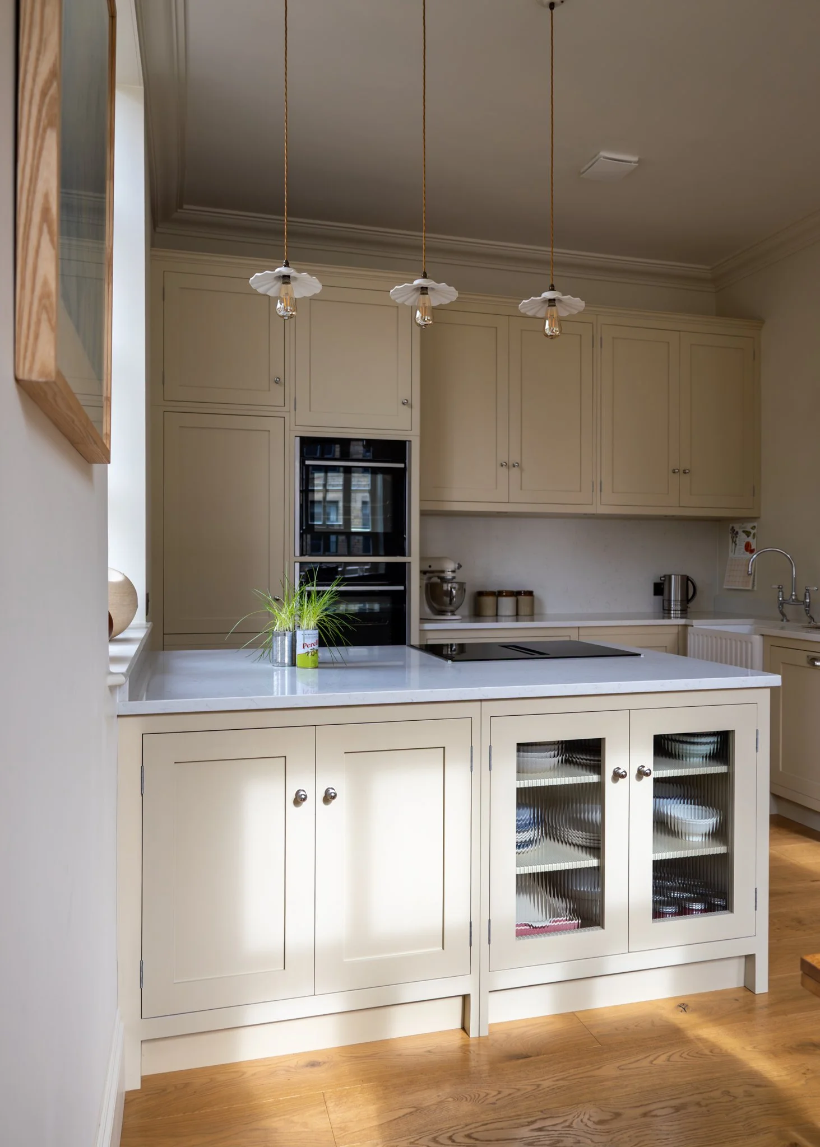
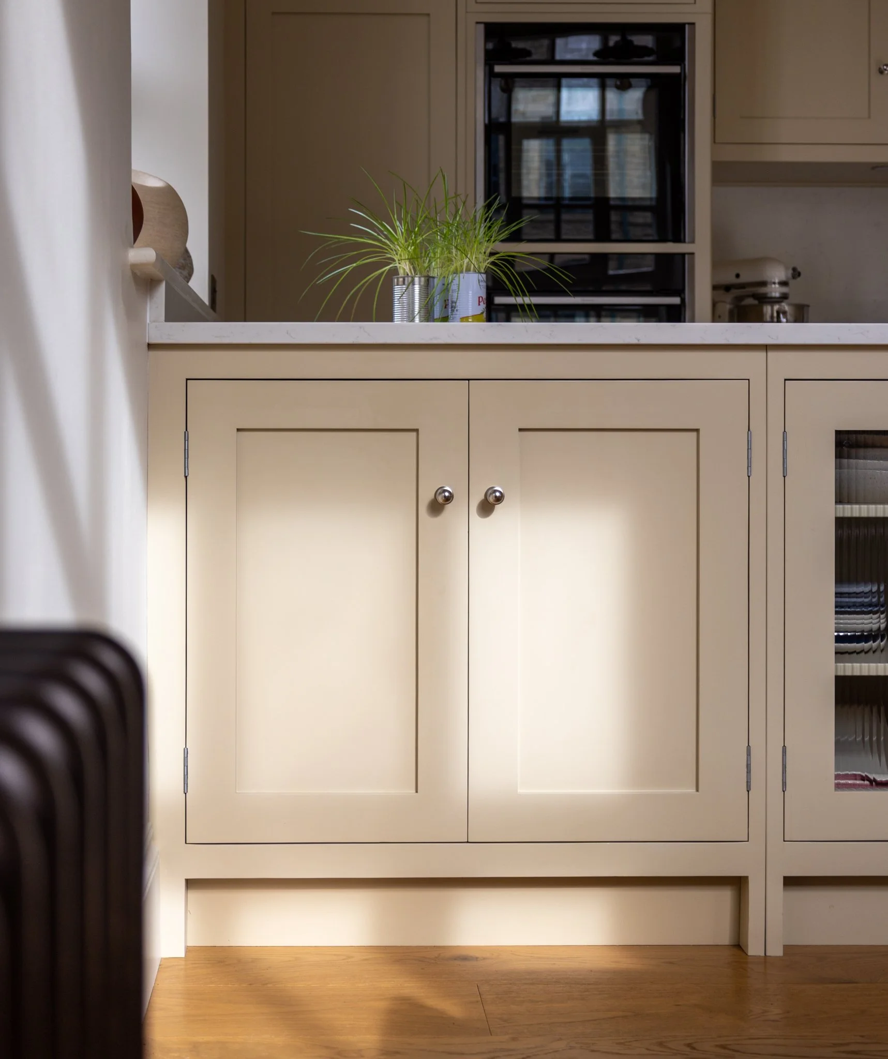
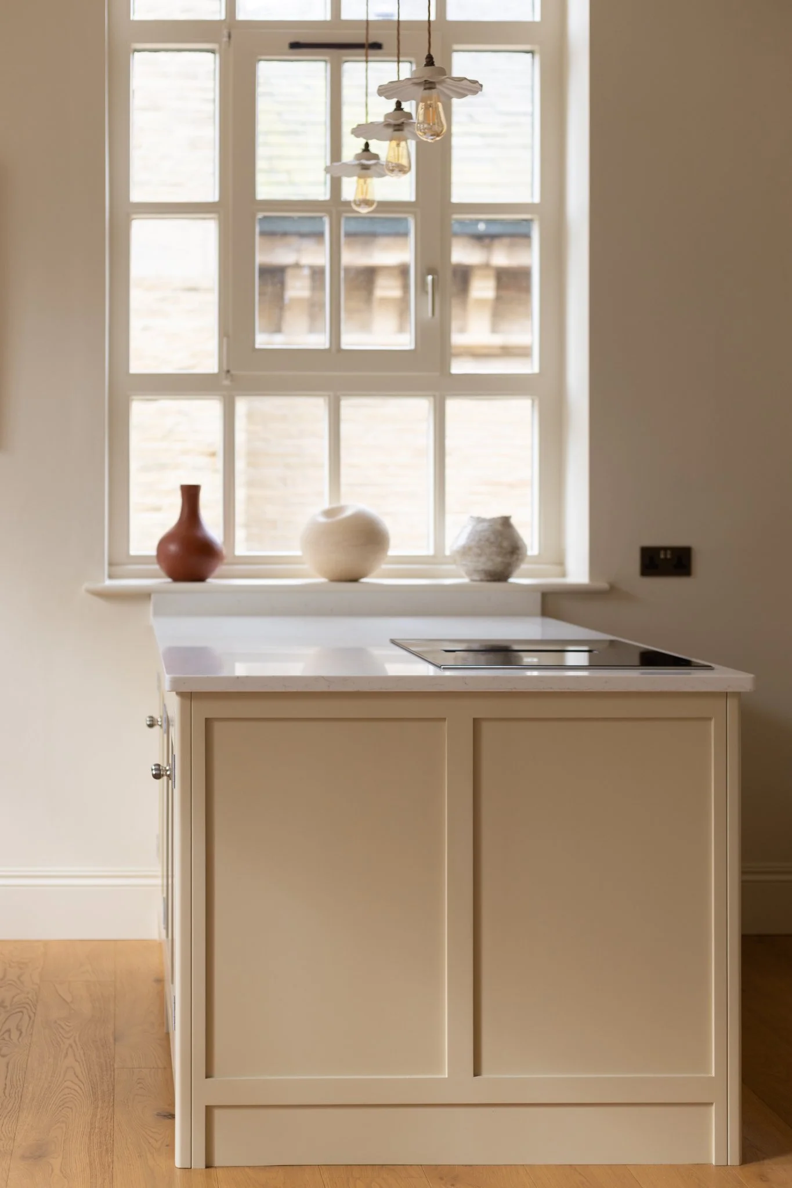
A large island now sits at the centre of the room, helping to bring the space together and create a more social feel. Streamlined cabinetry around the edge keeps the design calm and minimalistic, allowing the proportions of the room and natural light to take centre stage.
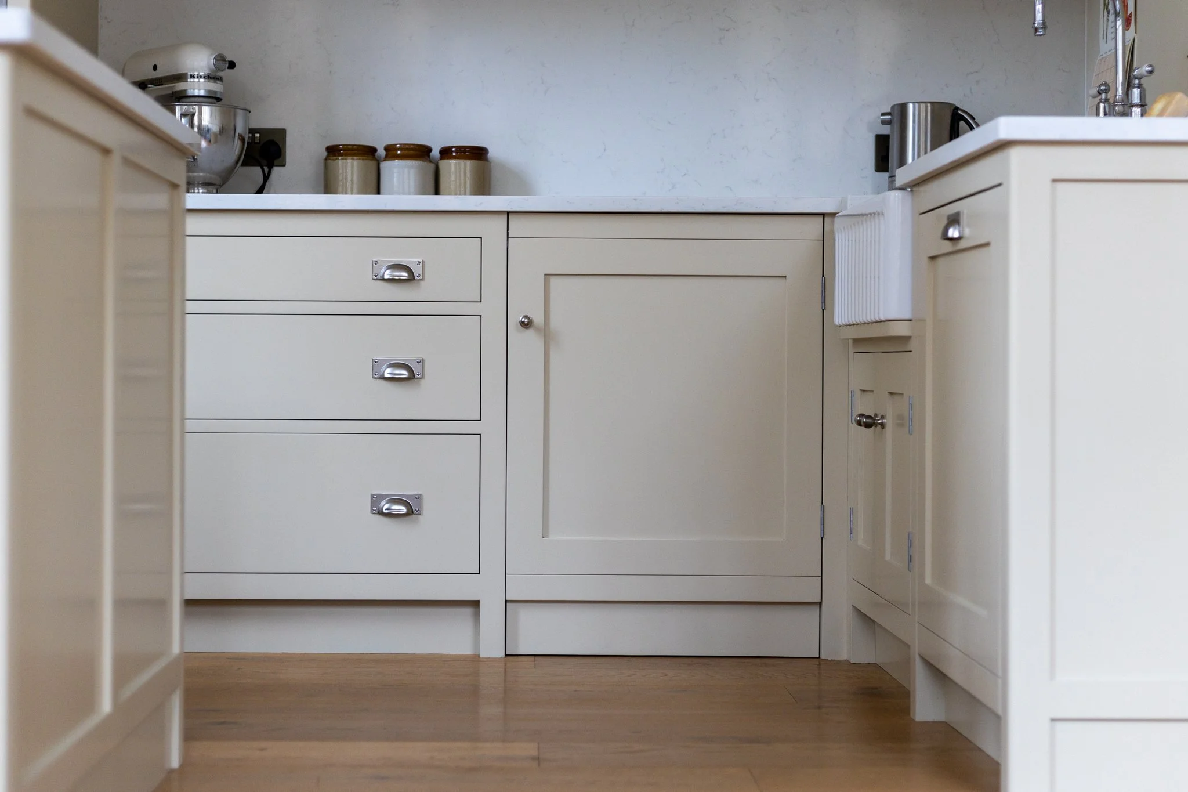
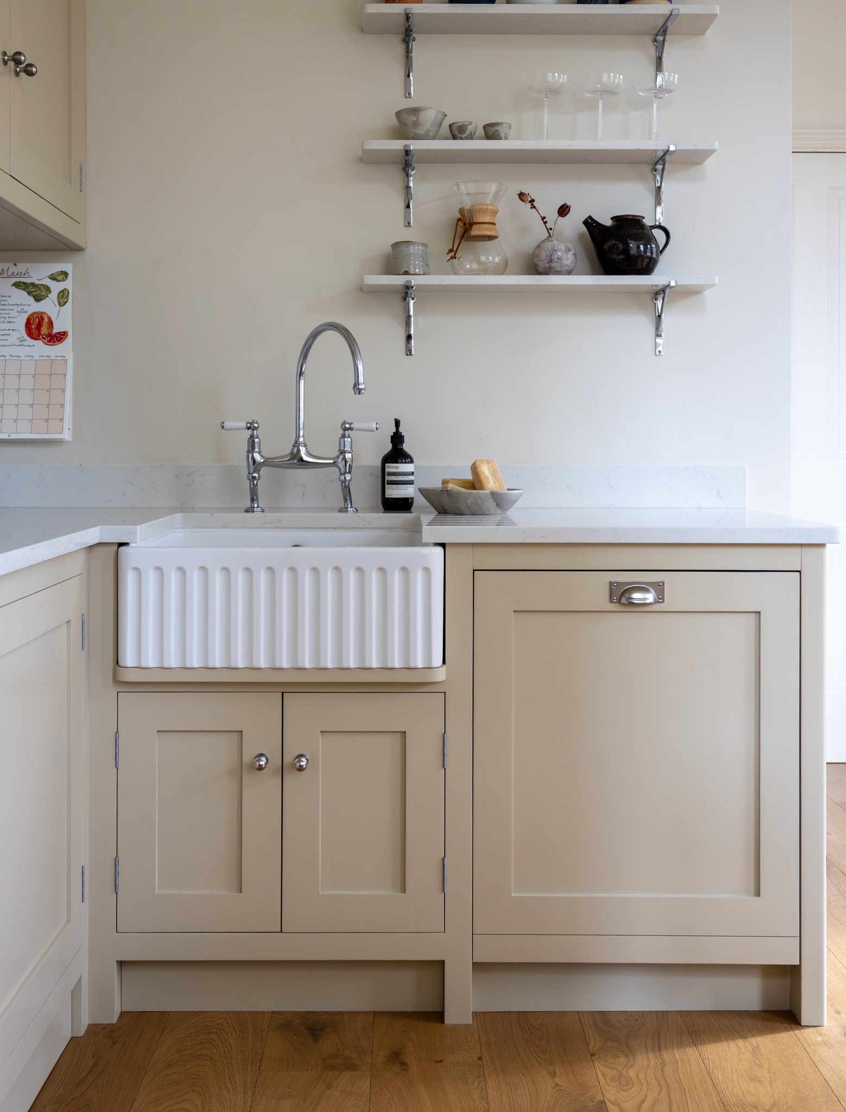
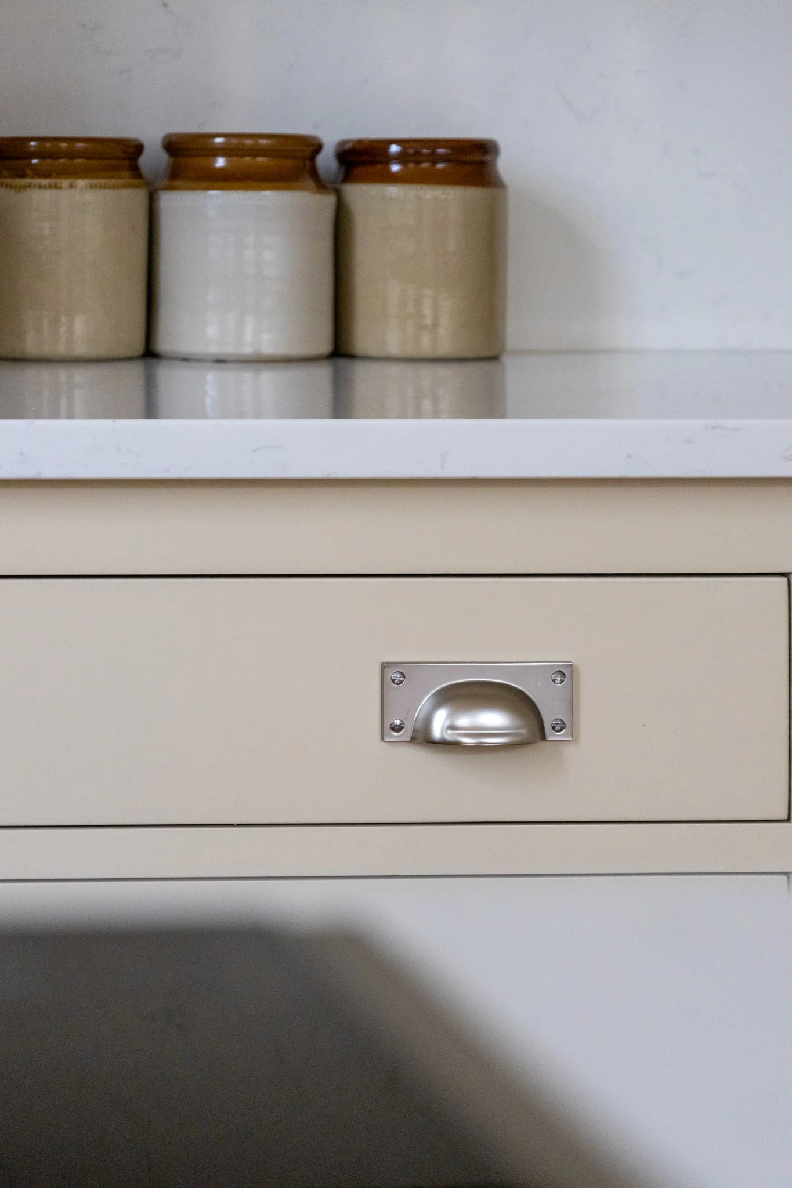
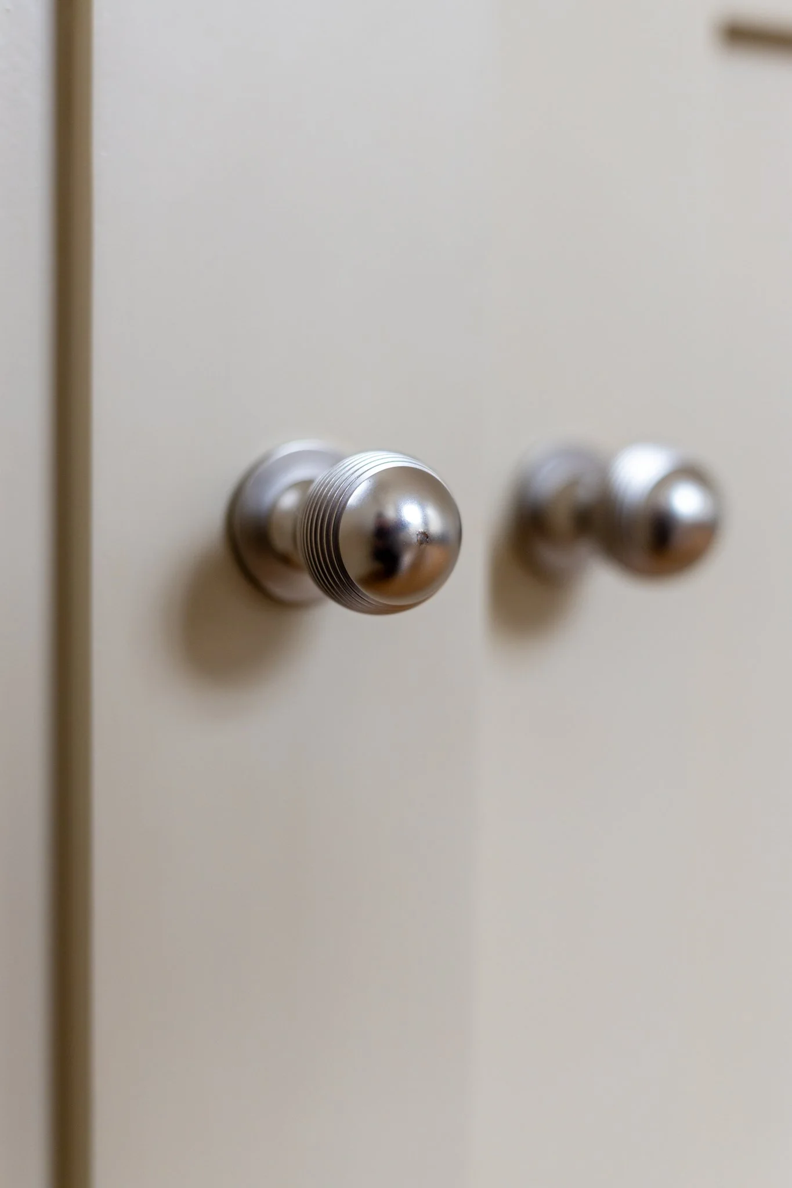
The colour palette was intentionally kept soft and understated, with Little Greene's ‘Travertine’ (319) used for the cabinetry and ‘Travertine light’ (272) & ‘Travertine Mid’ (273) on the walls and ceilings, adding just enough contrast to the space.
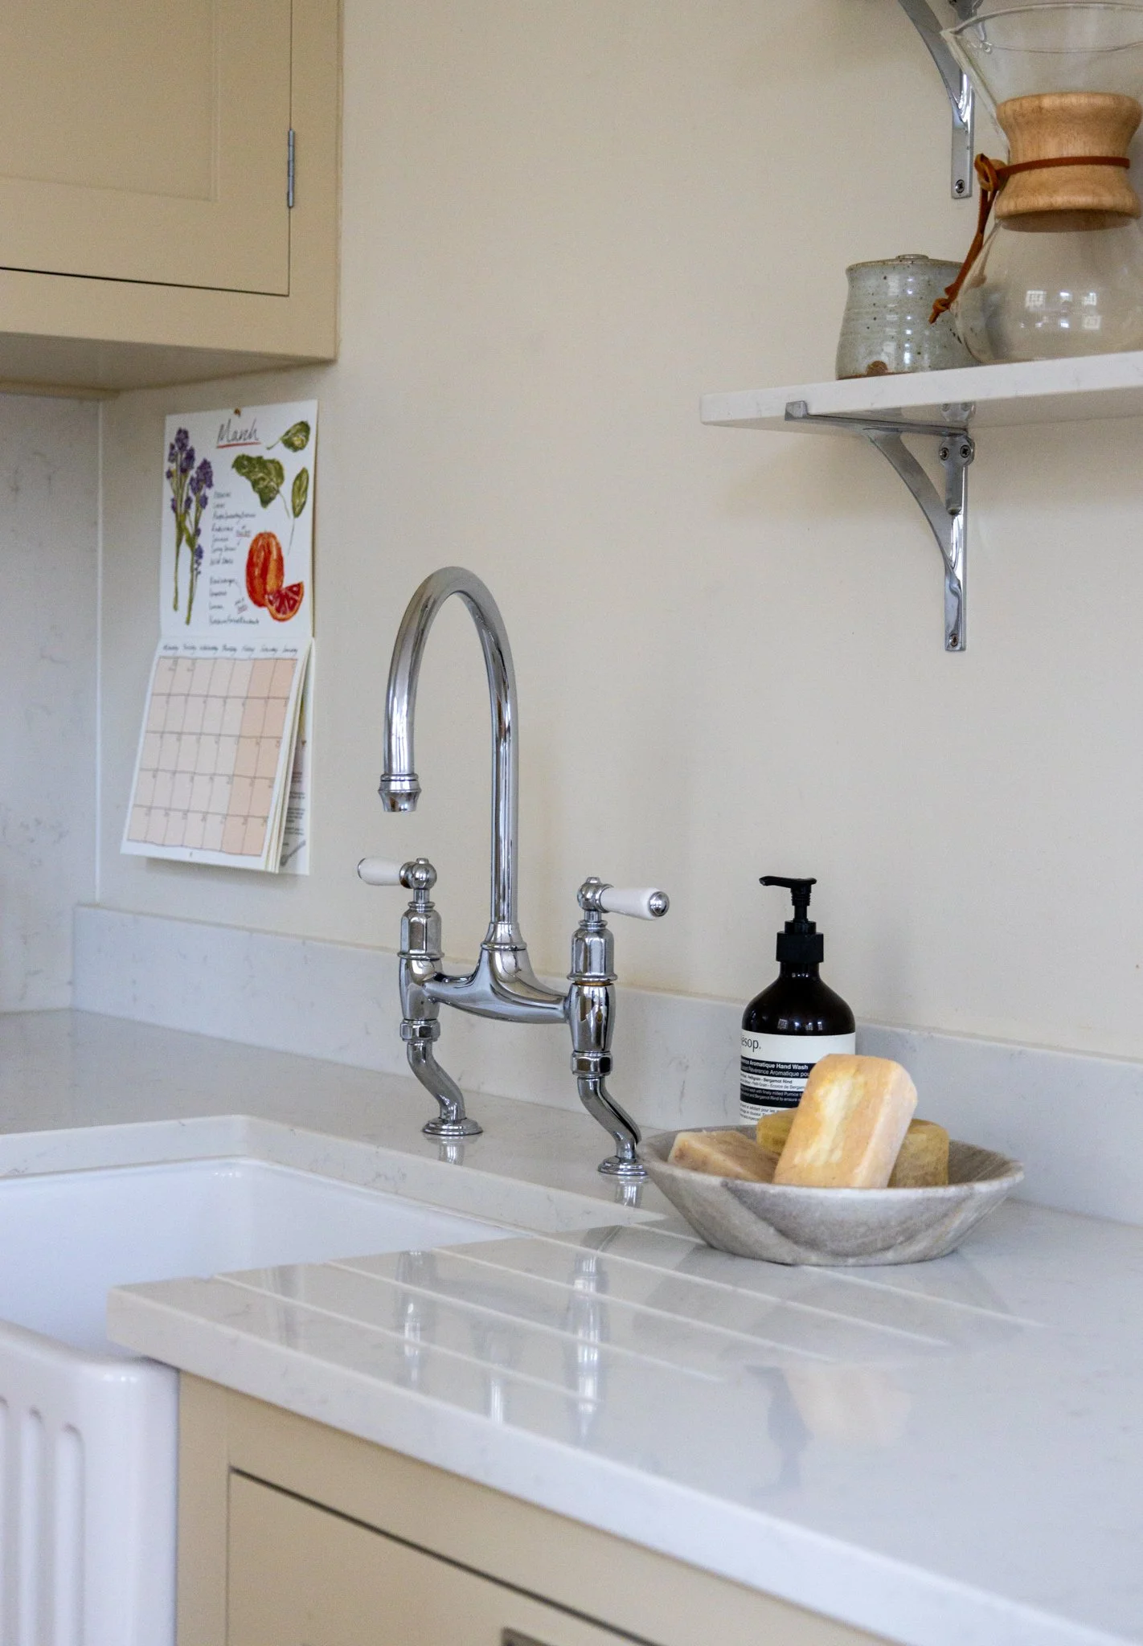
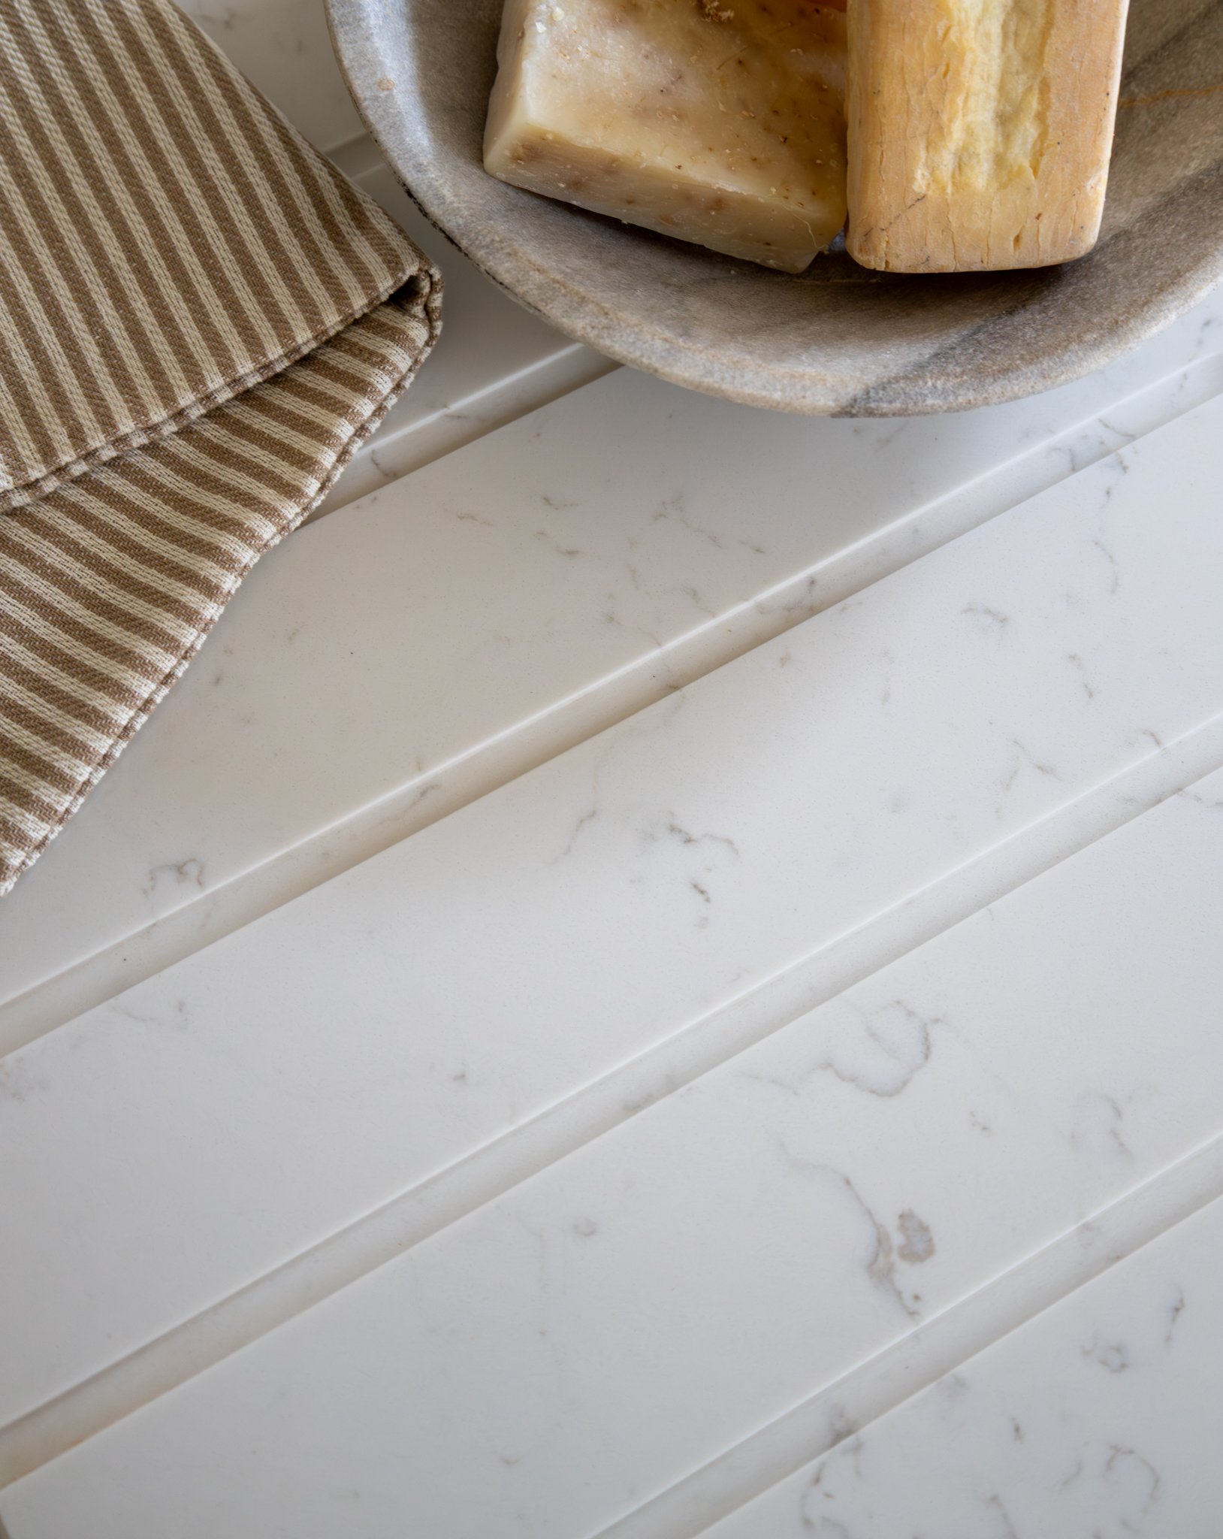
With a fluted Belfast sink and Perrin & Rowe Ionian Lever tap in chrome adding the finishing touches, the kitchen now feels lighter, more open and far better connected to the apartment — a space designed to complement the building’s character while working effortlessly for modern living.