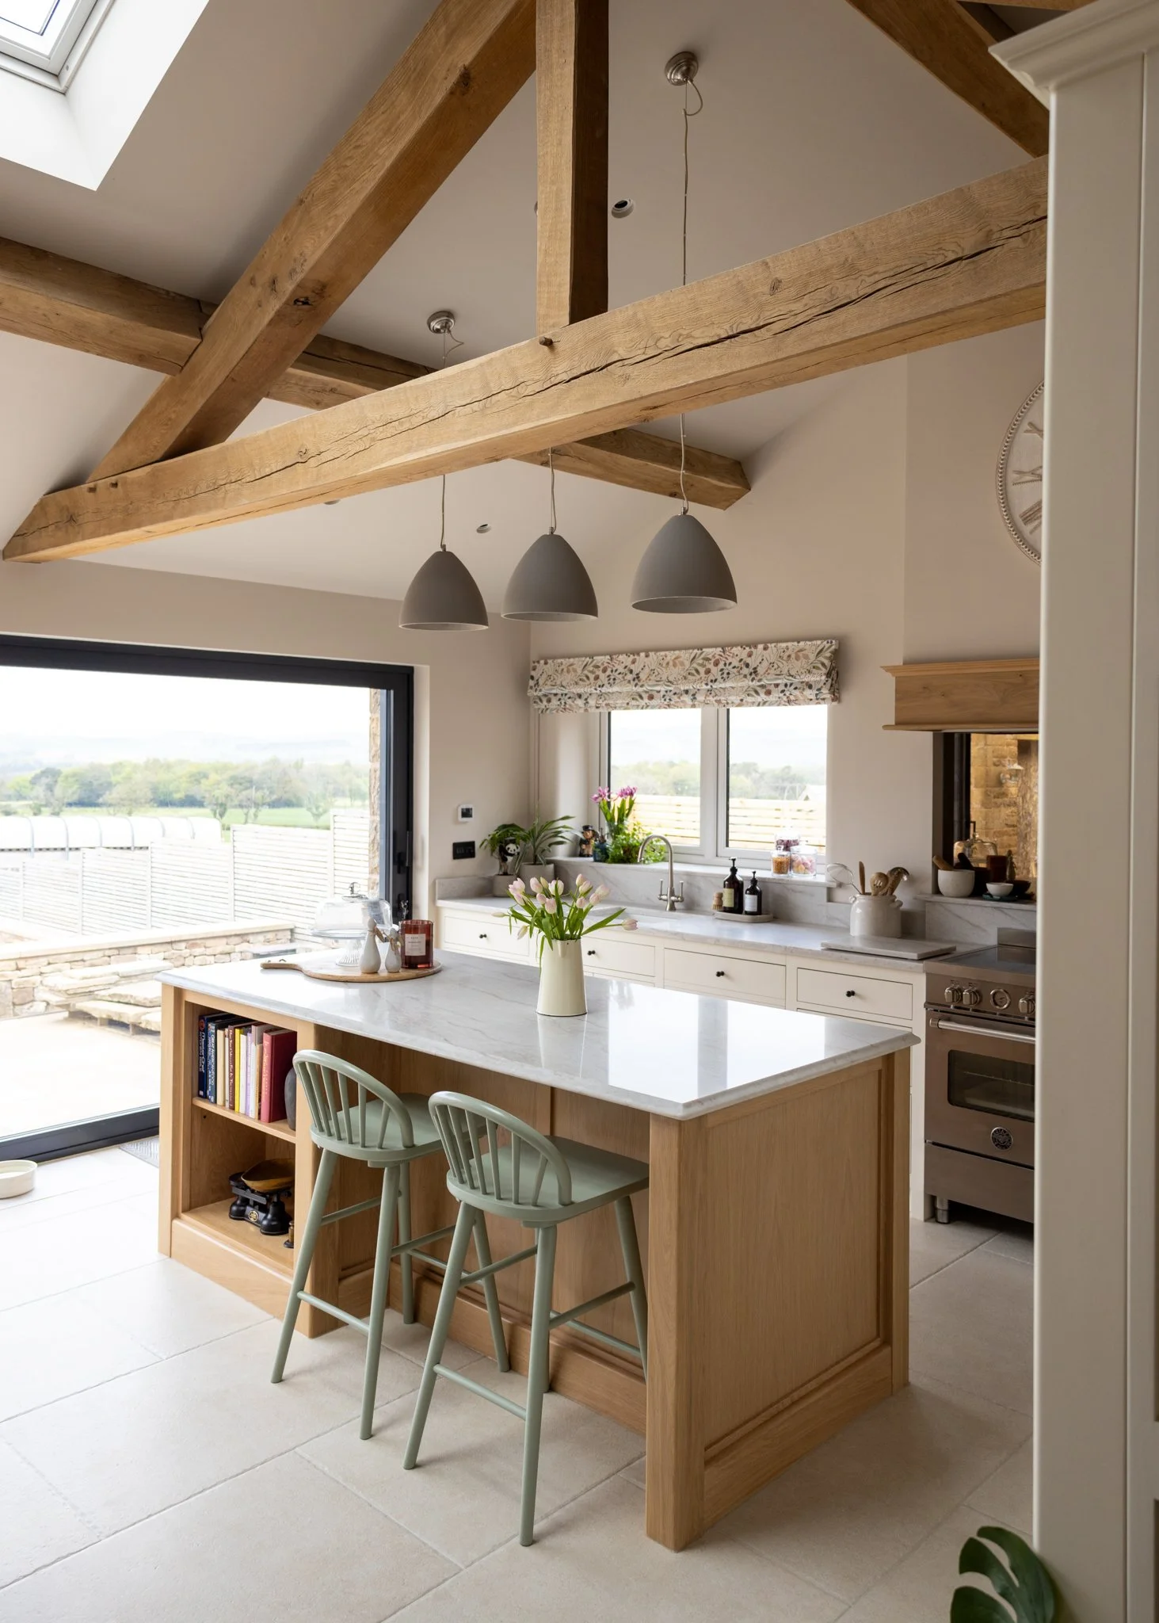
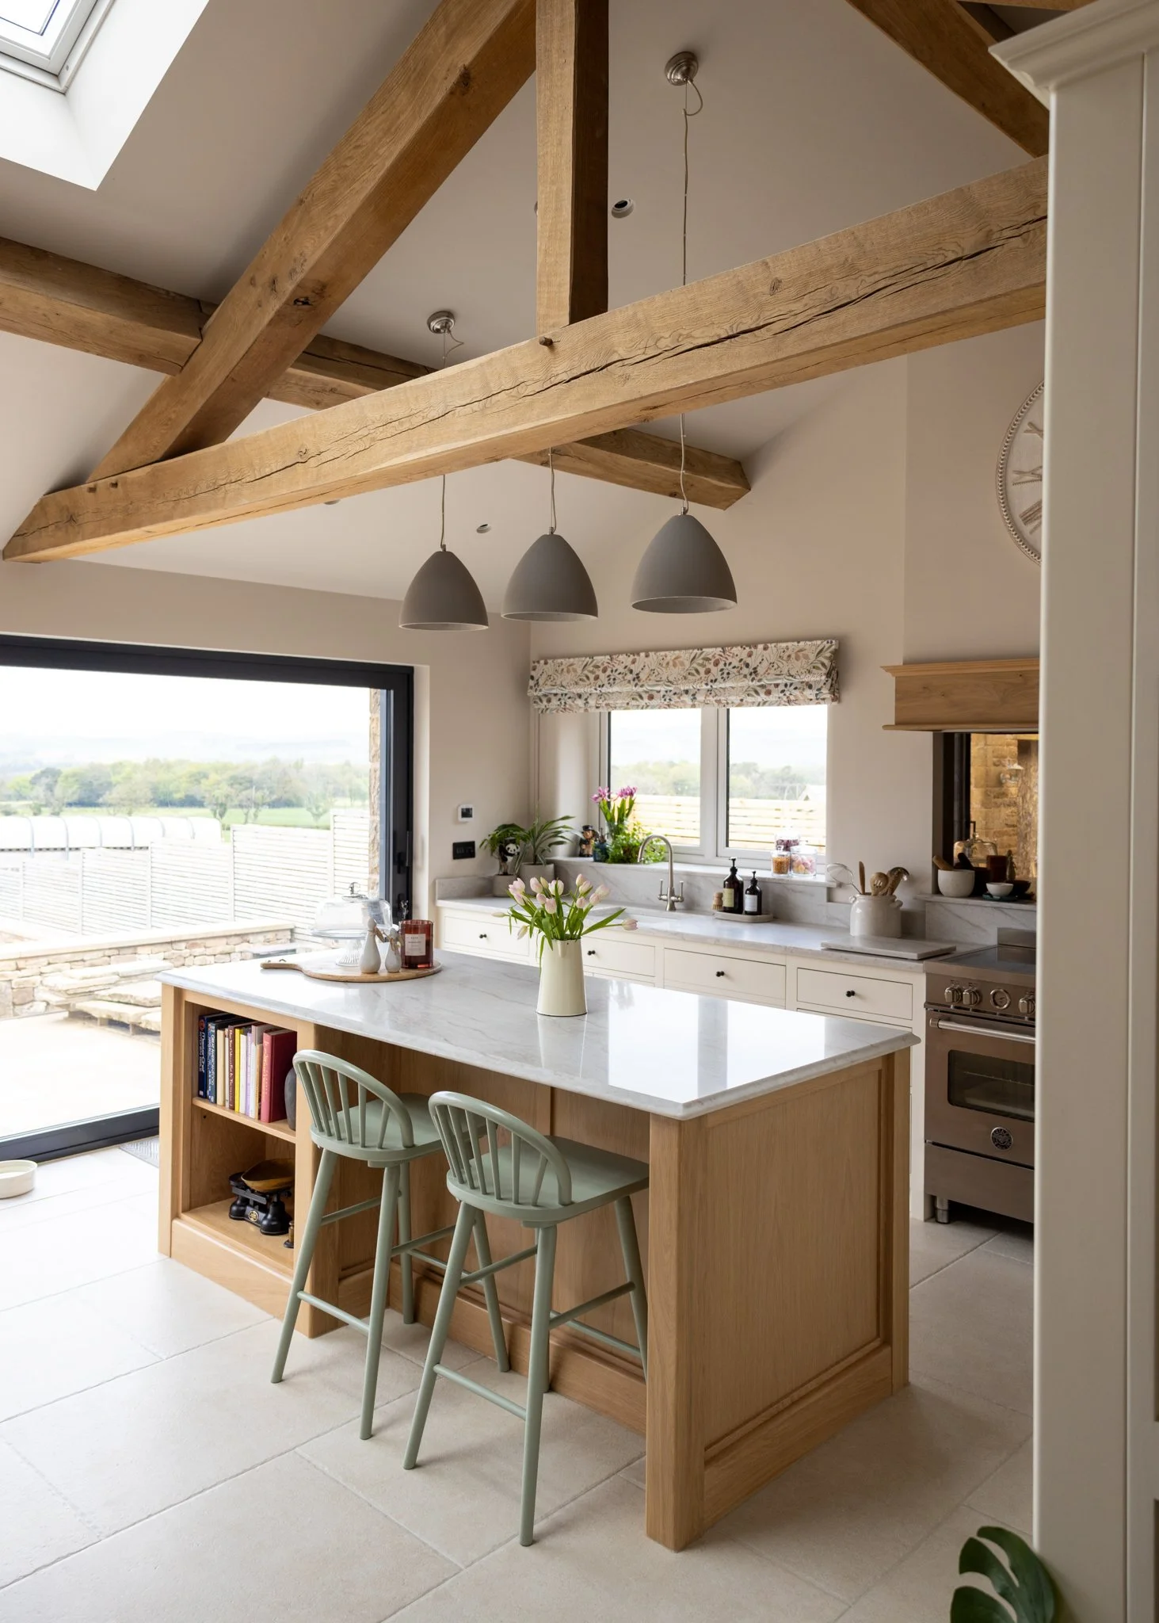
Barn conversions can sometimes be challenging spaces to design, as the original features already bring so much personality to the room. It can be easy to overwork a setting like this, but the approach here was to keep things considered and allow the character of the building to speak for itself.
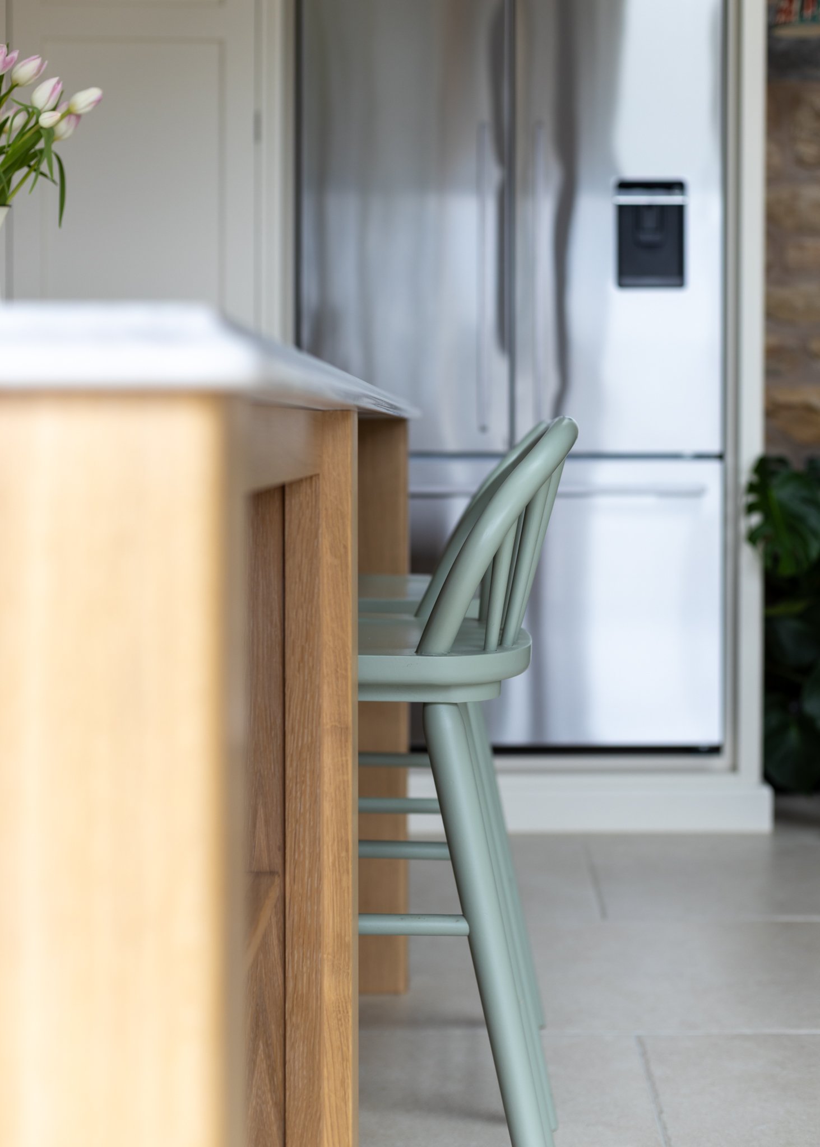
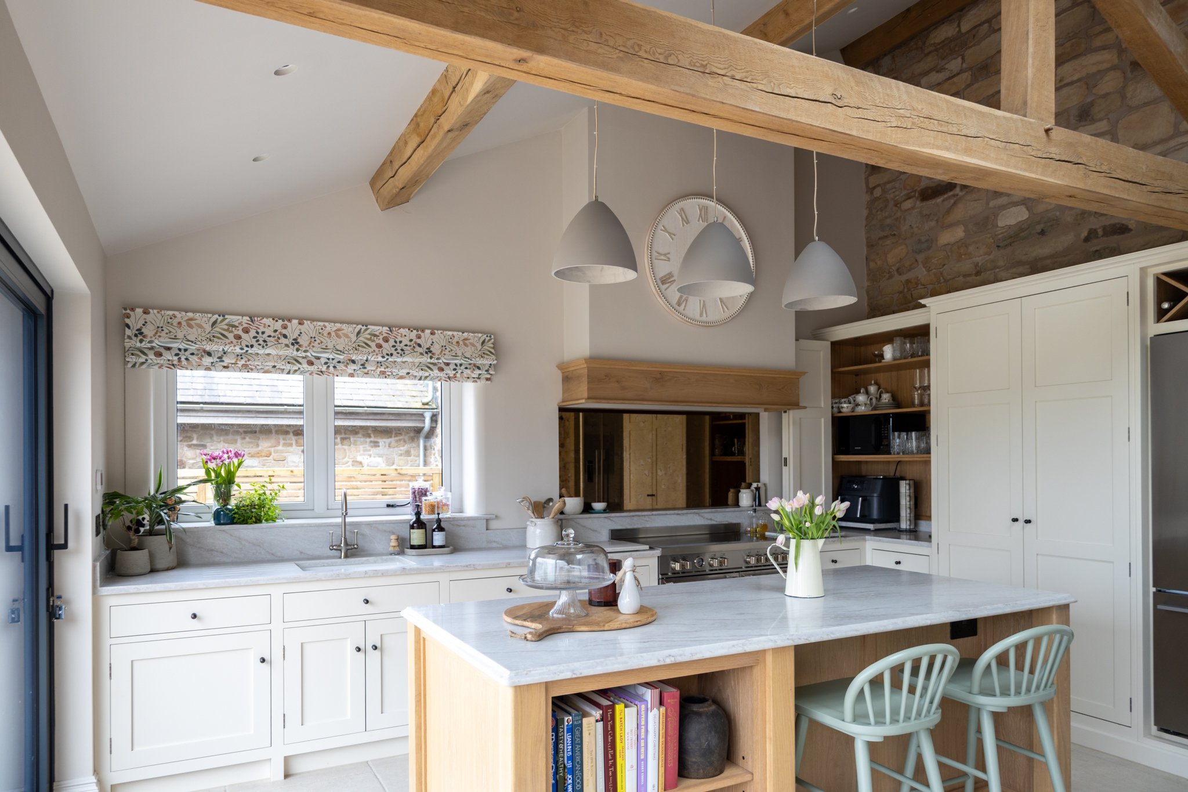
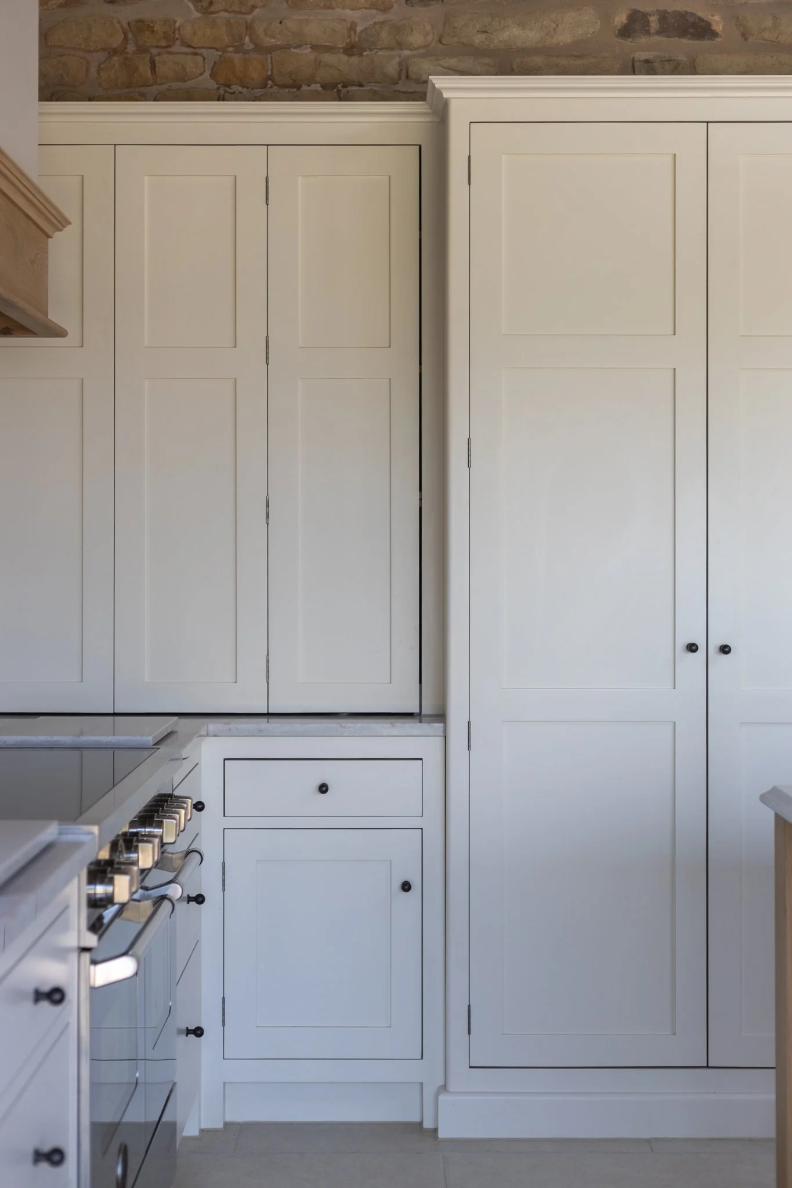
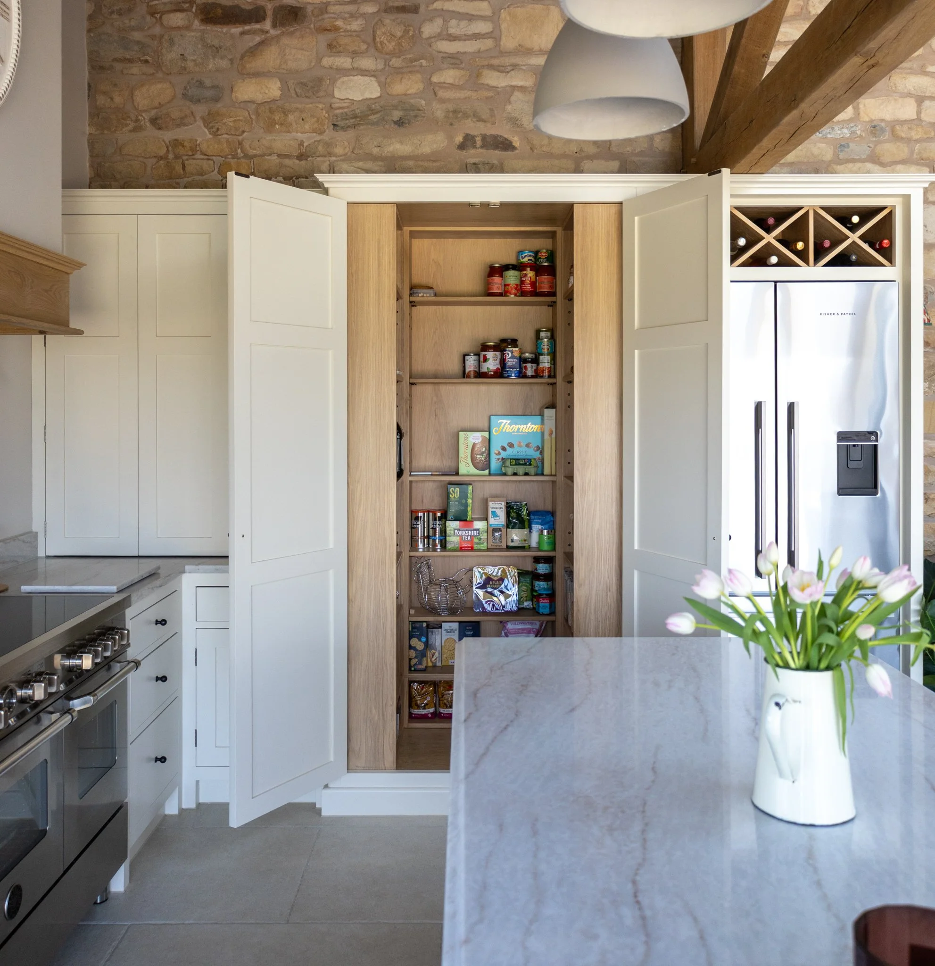
This space was shaped around the character of the property — from the exposed brick and vaulted ceilings to the large, restored oak beams that frame the room. Rather than trying to compete with these features, the kitchen layout was kept simple and designed to feel open and spacious, with a beautiful oak island at the heart of the room, followed by an L-shaped run of cabinetry in Little Greene’s ‘Stock Pale’ (37).
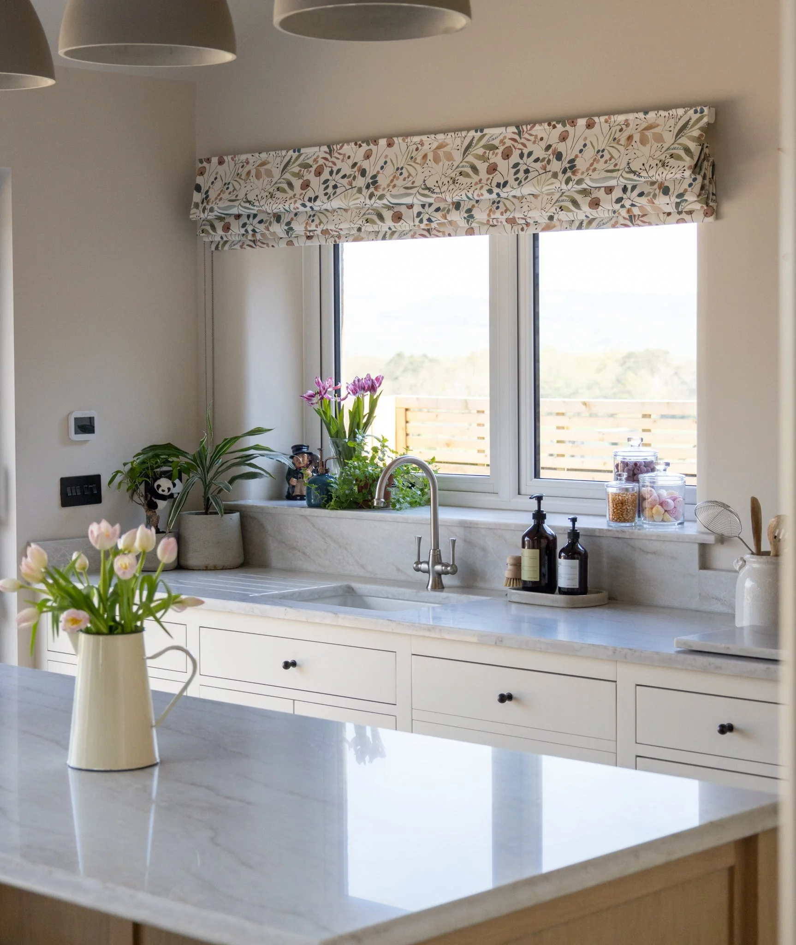
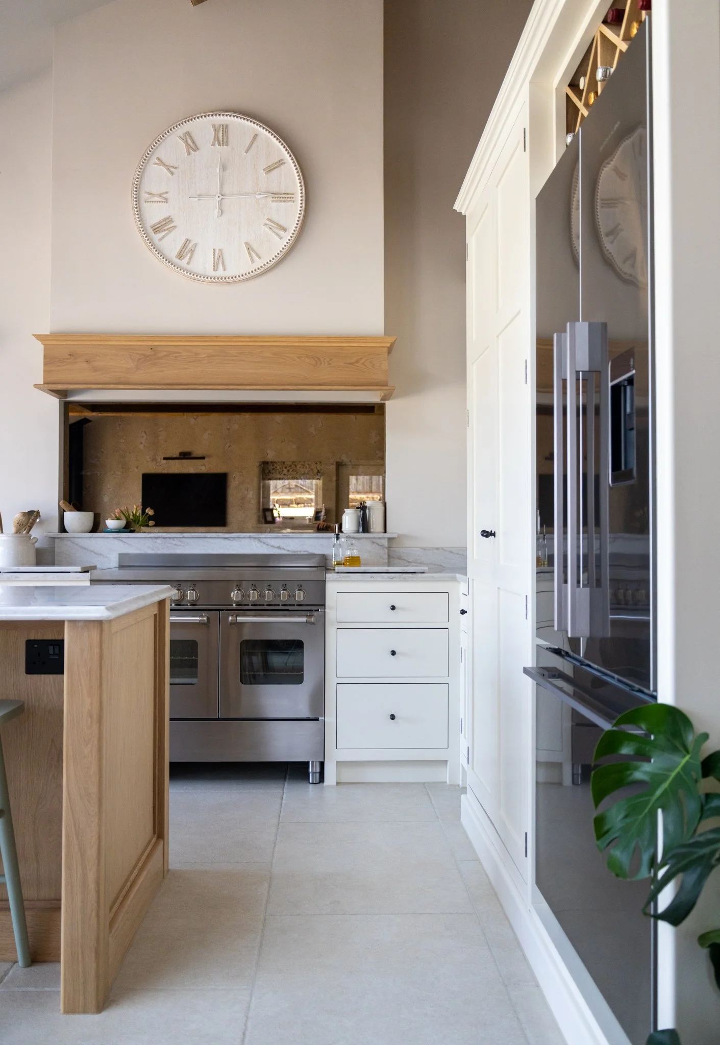
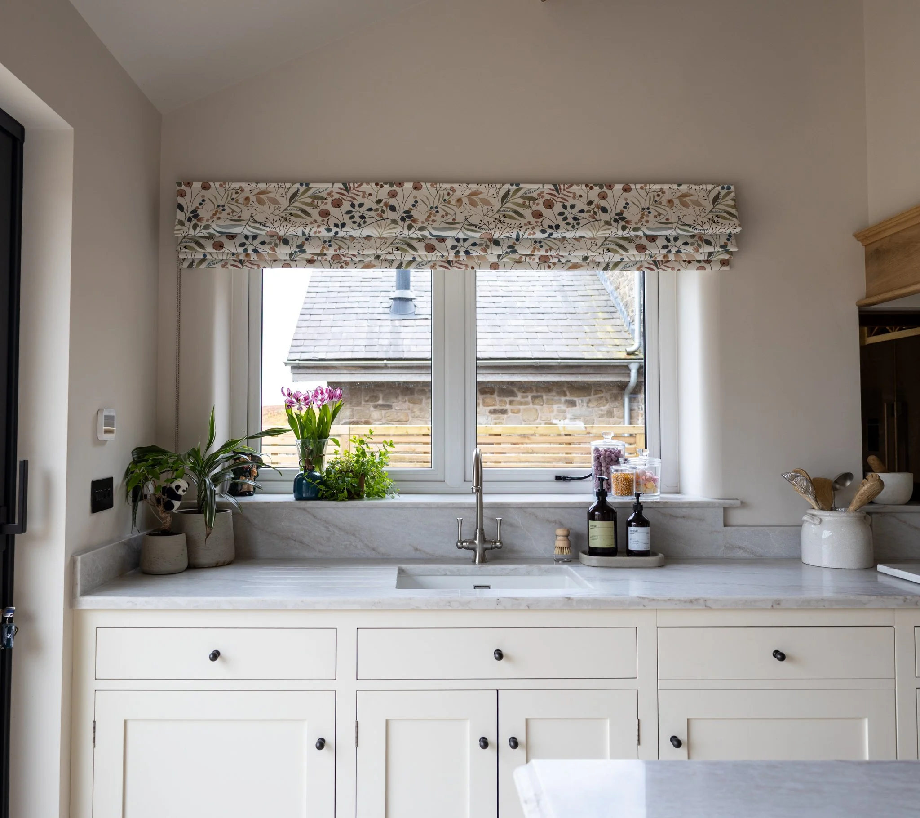
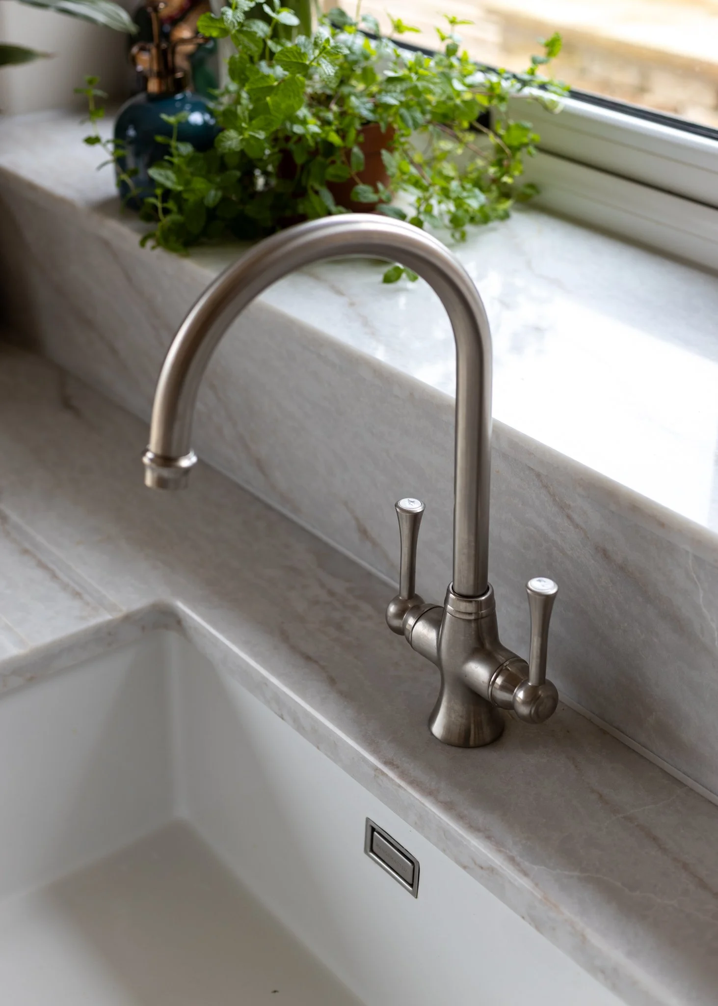
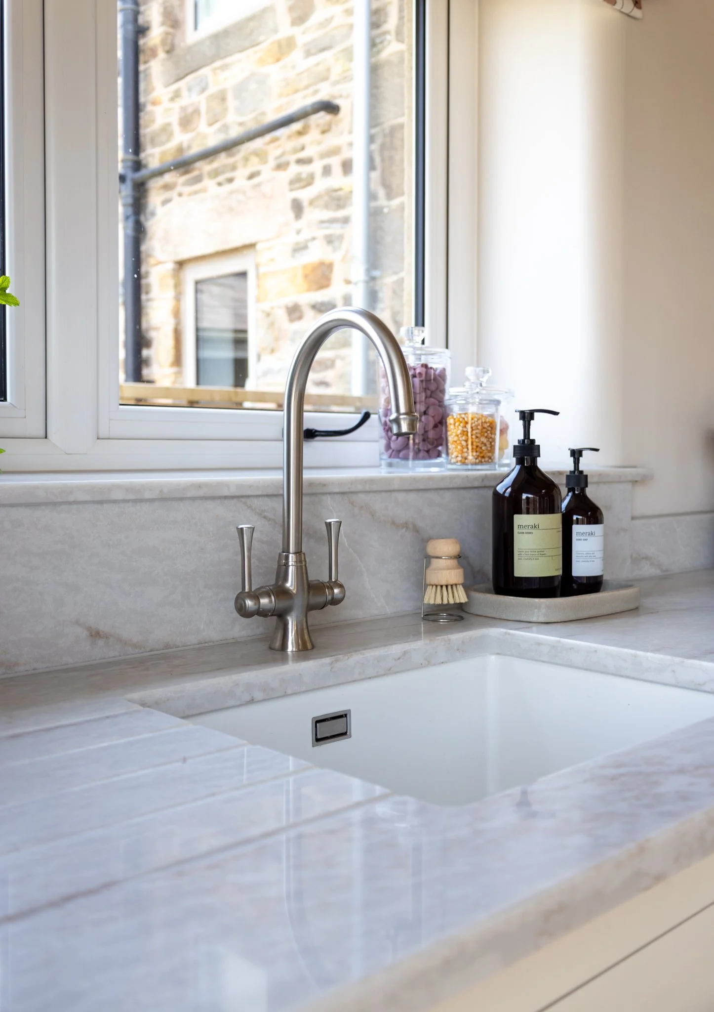
Whilst a traditional Belfast would have worked within the space, choosing a ceramic undermount sink allows the Bertazzoni range cooker to remain a key focal point in the kitchen, whilst helping to keep the overall design feeling simple and considered. It’s a subtle detail, but one that has a real impact on the overall feel of the room.
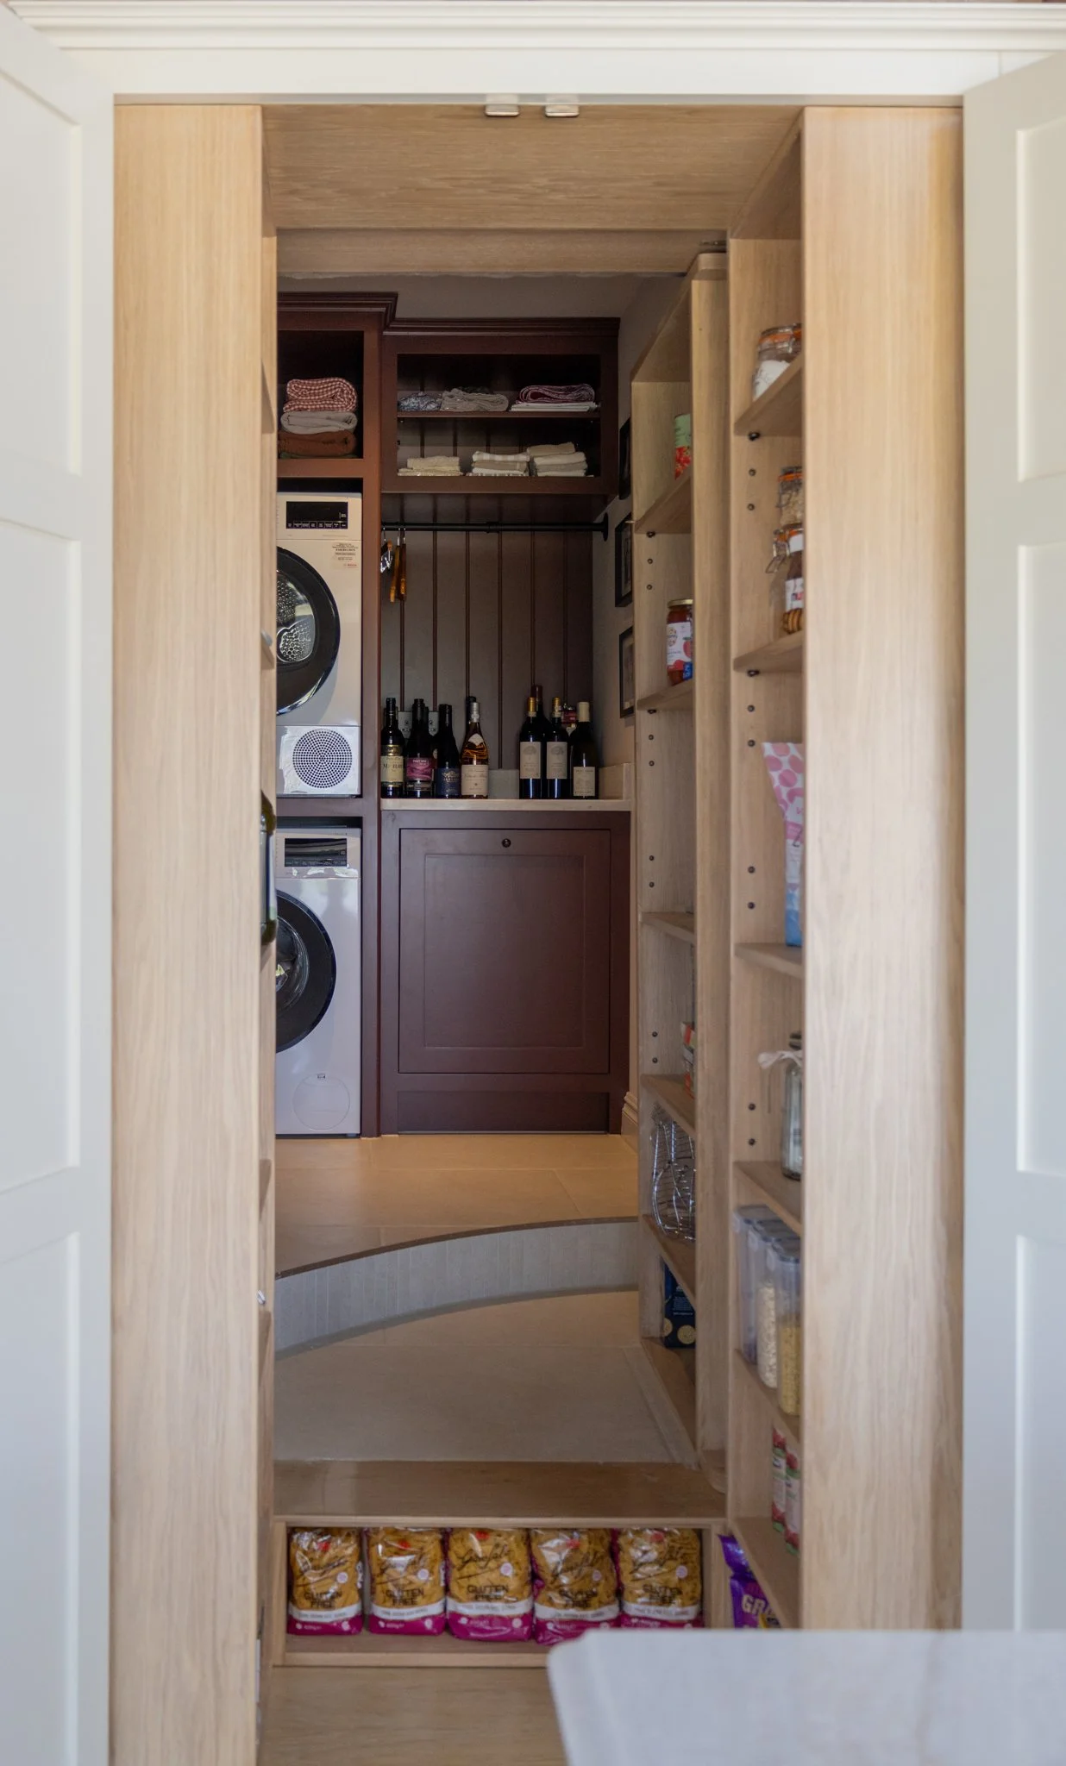
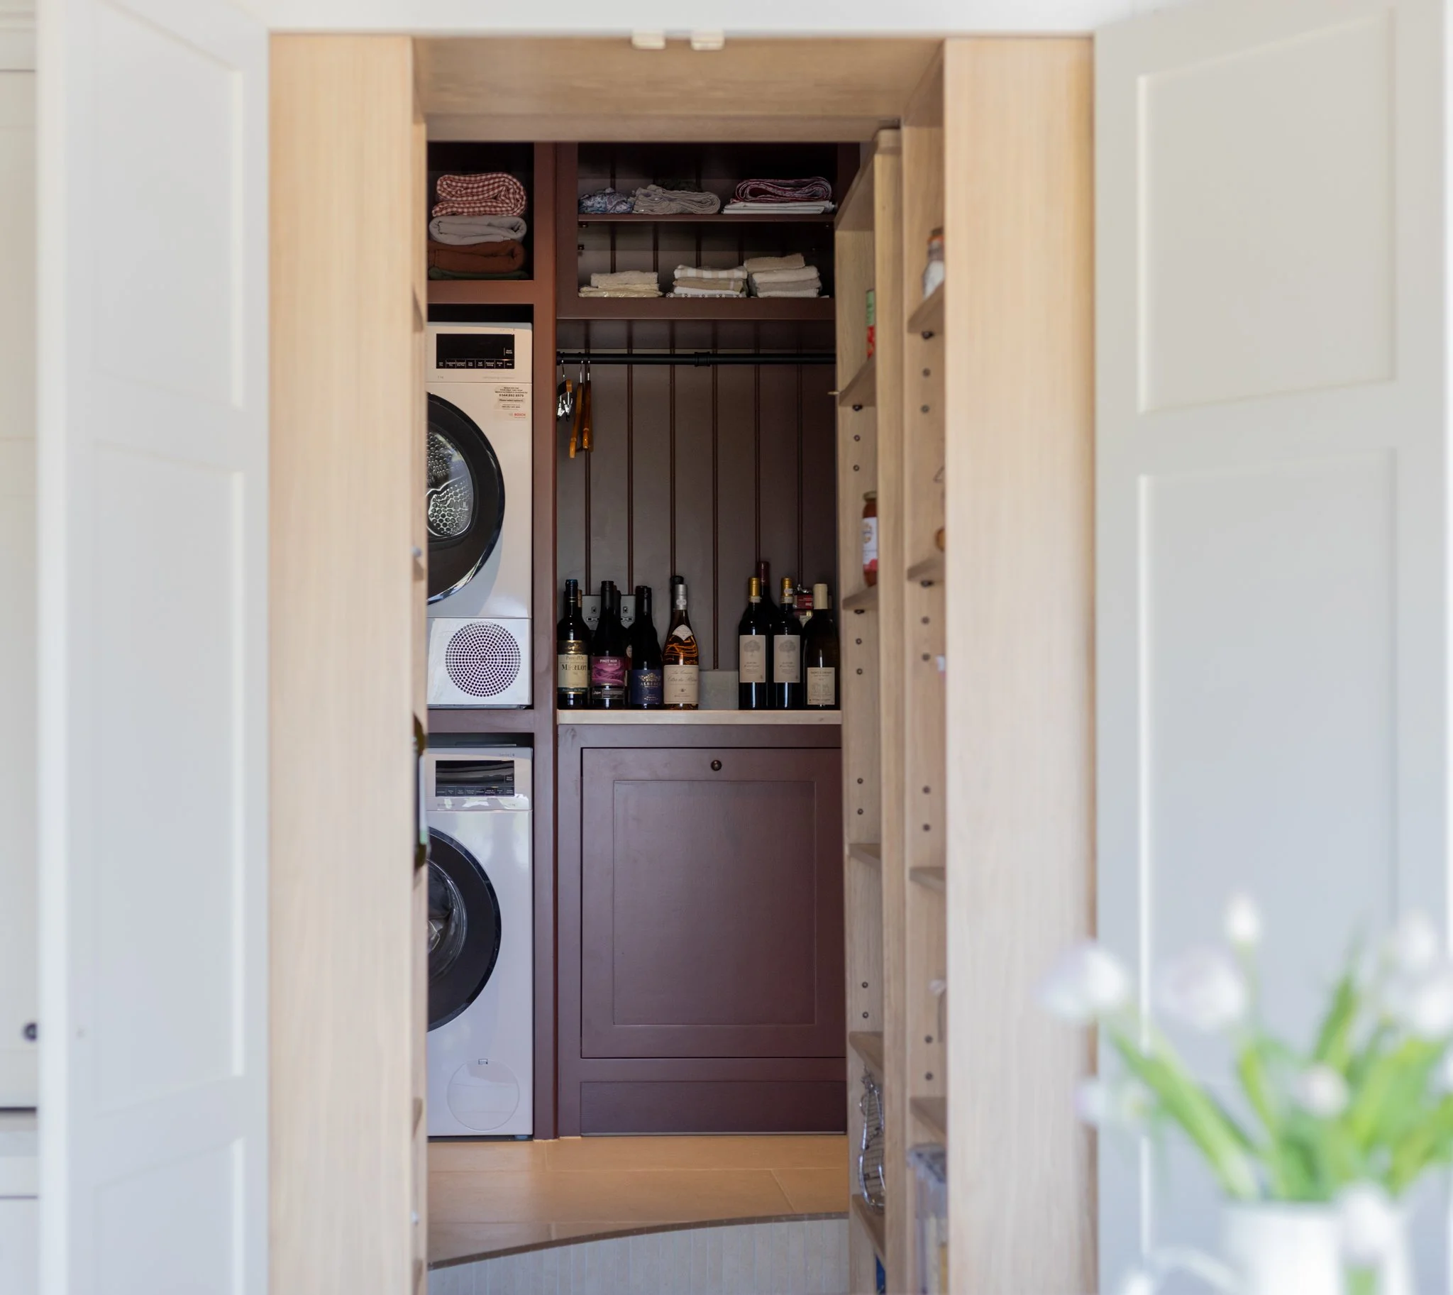
Behind the bank of tall cabinetry, an otherwise unused area was transformed into a hidden utility space, painted in Farrow & Ball’s ‘Deep Reddish Brown’ (W101). Concealed behind the larder shelving and designed to keep everyday essentials neatly tucked away, it allows the more practical elements of day-to-day living to remain separate from the main kitchen, helping the room feel calm, organised and uninterrupted.